
Primary on Main













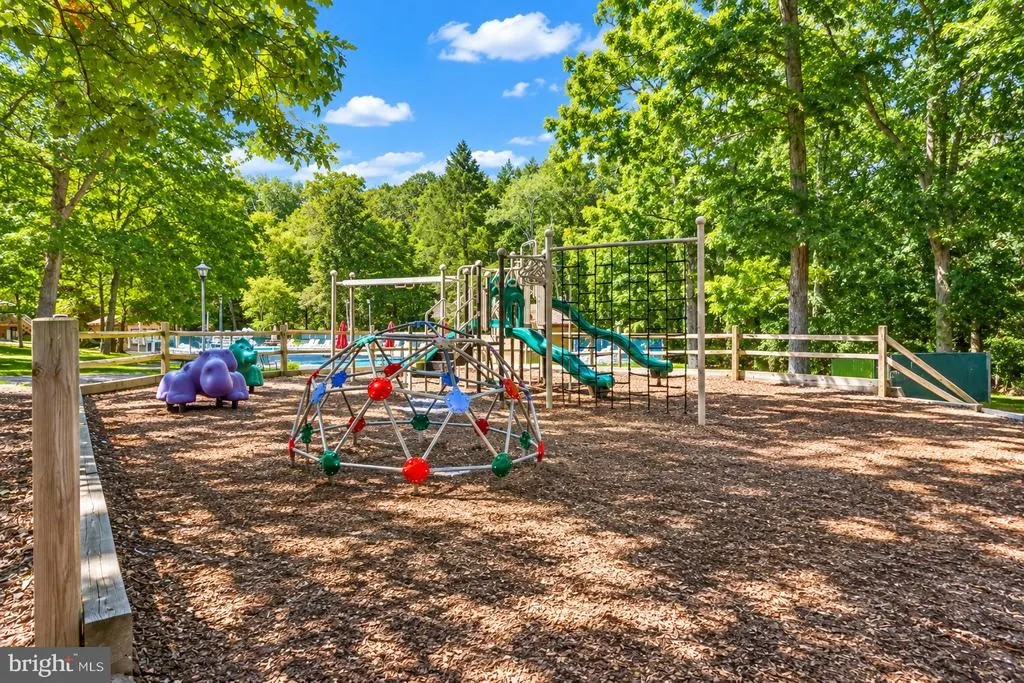
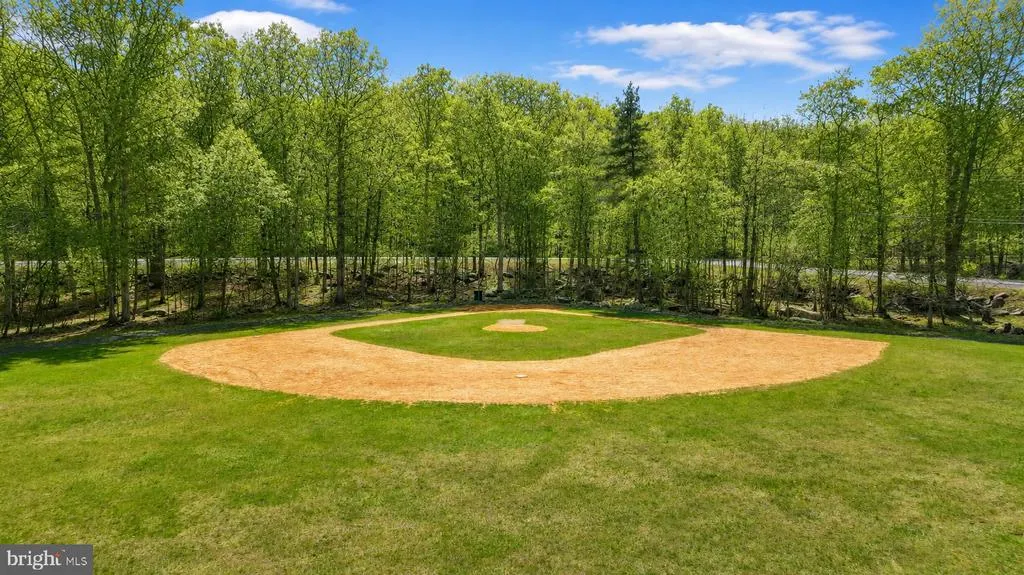
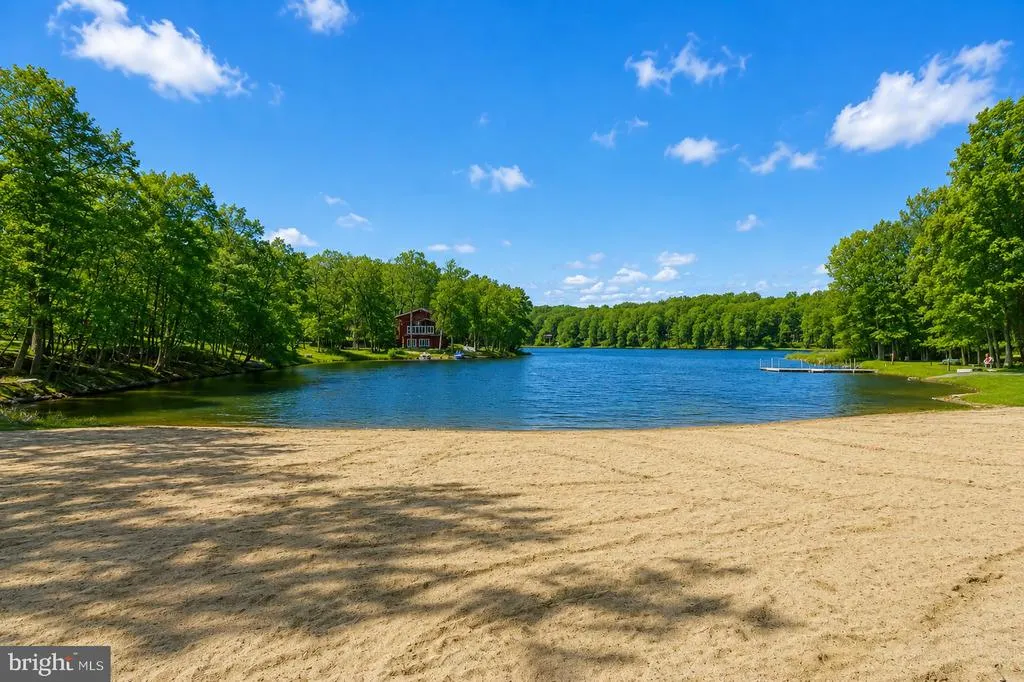
Address
245 Somerset Drive, East Stroudsburg, PA
Price
$ 350,000
Property Attributes
- MLS#PAMR2007436
- TypeSingle Family
- Listing Status ACTIVE
- CountyMONROE
- CityEast Stroudsburg
- AreaStroud Twp
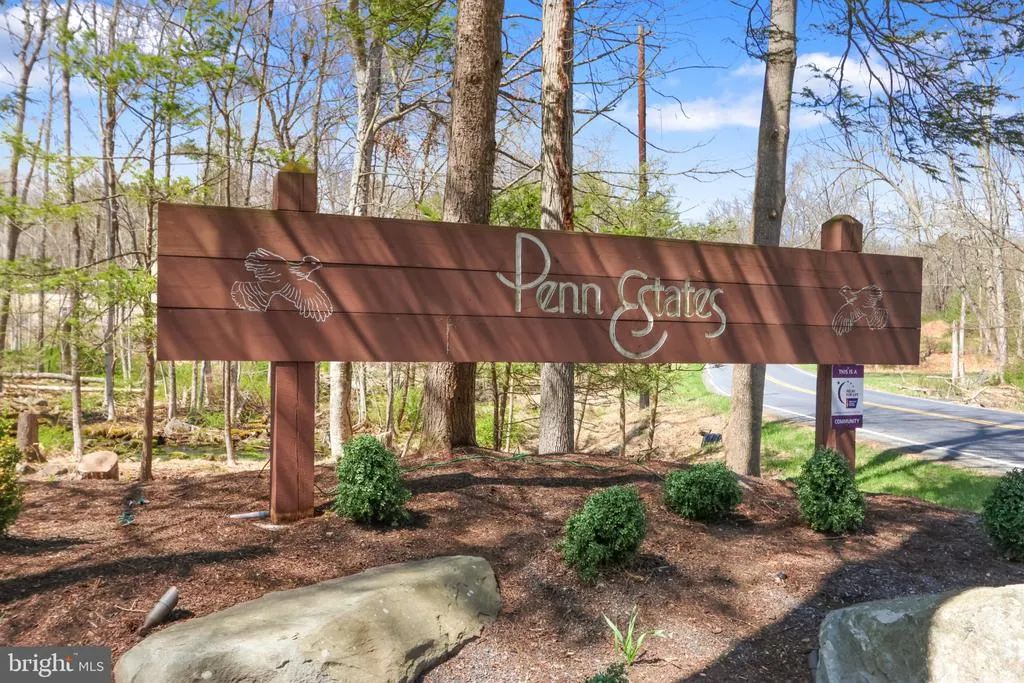
- NeighborhoodPenn Estates
- Zip18301
- StyleContemporary
- Year Built1985
- Taxes$ 3403
- Price$ 350,000
- Bedrooms4
- Full Bathrooms2
- Half Bathrooms0
- Sqr Footage1368
- Lot Size0.37 Acres
Data Source:
Bright MLS
Property Description
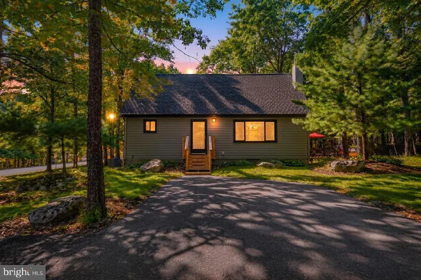
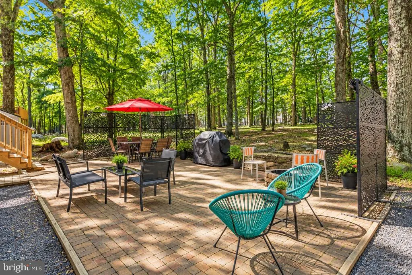
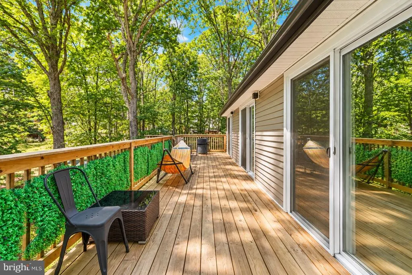
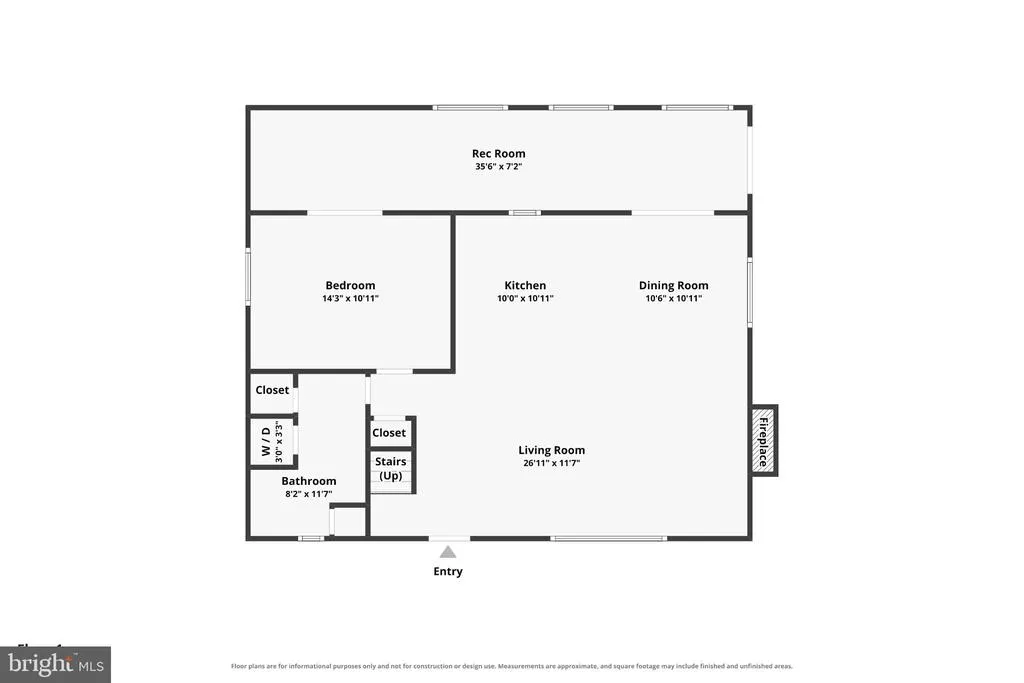
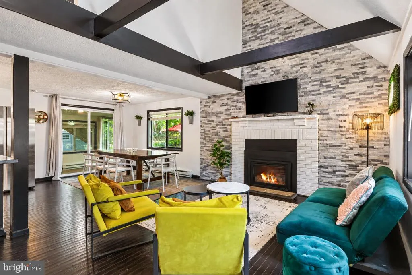
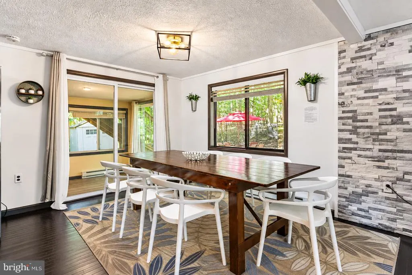
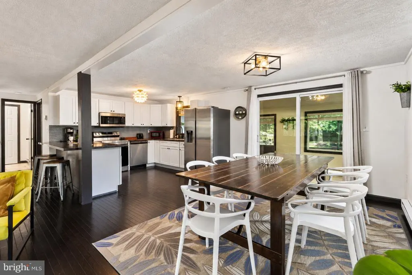
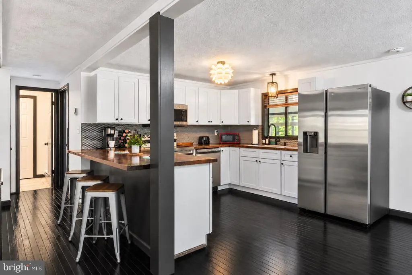
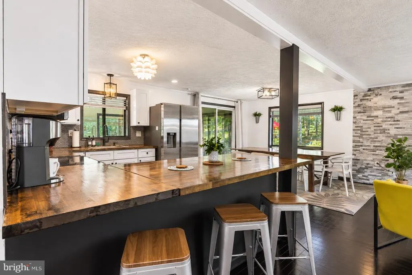
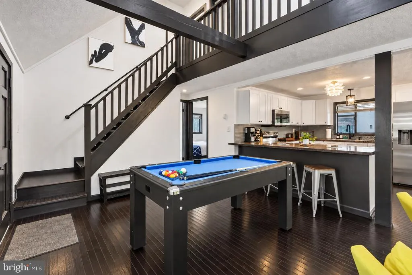
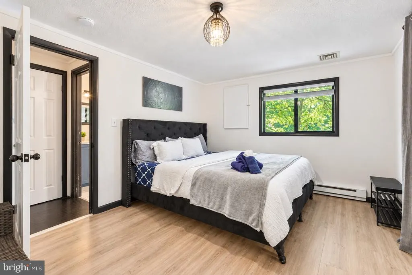
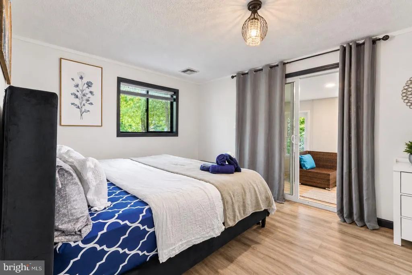
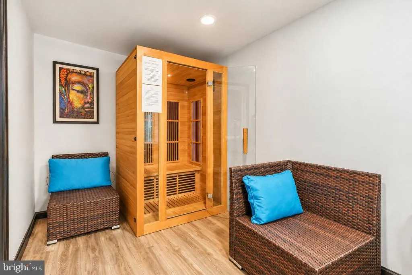
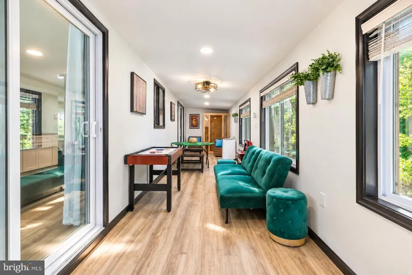
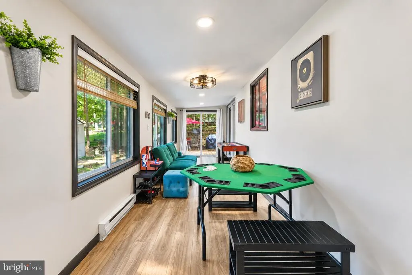
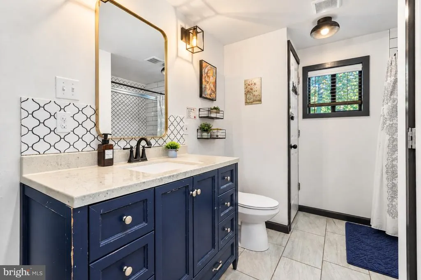
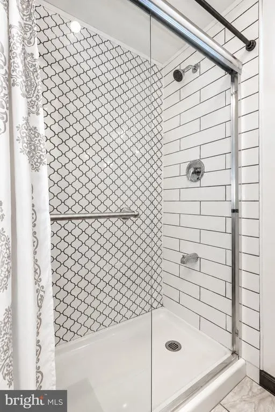
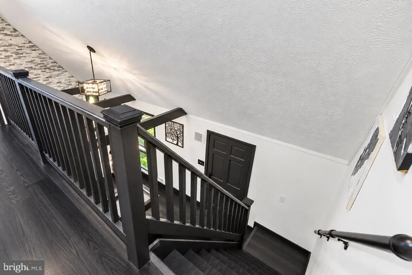
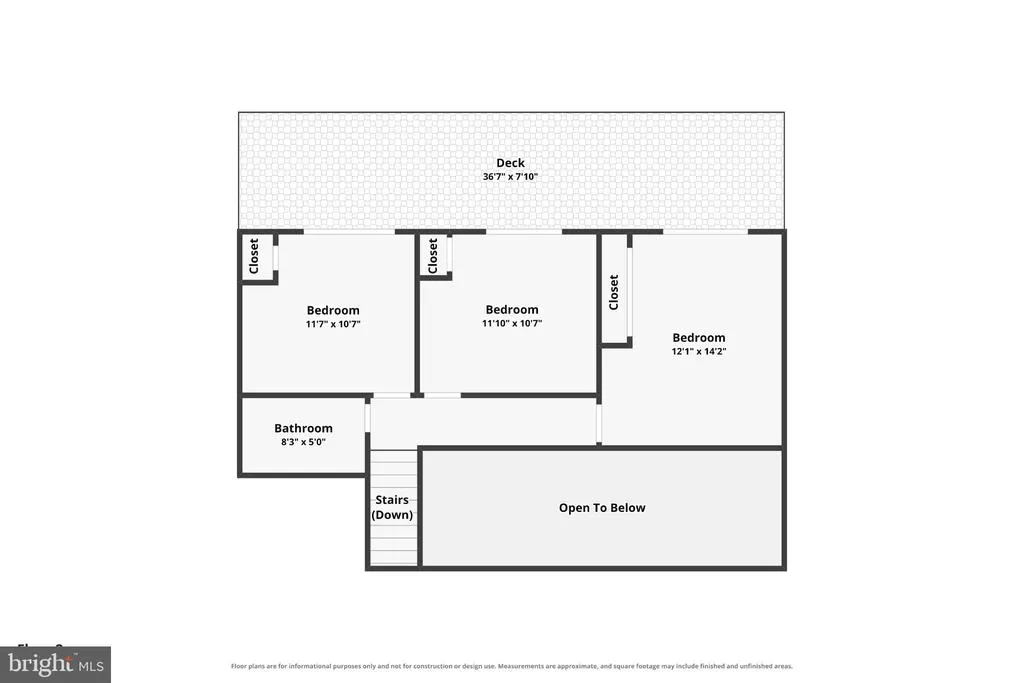
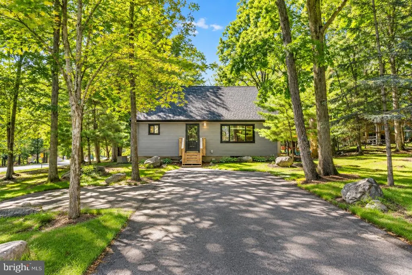
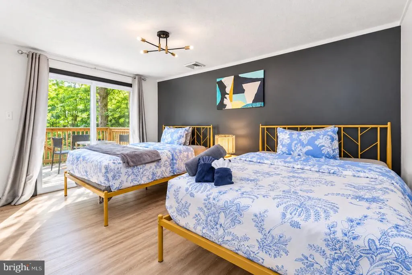
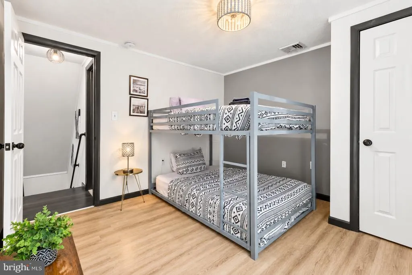
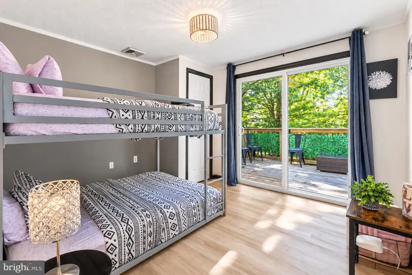
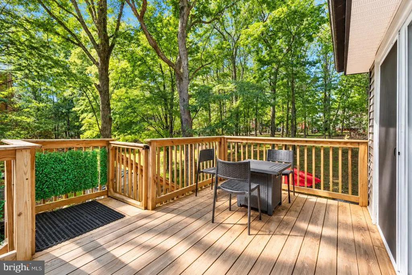
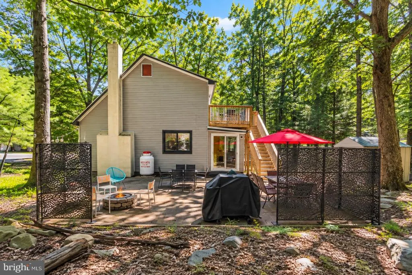
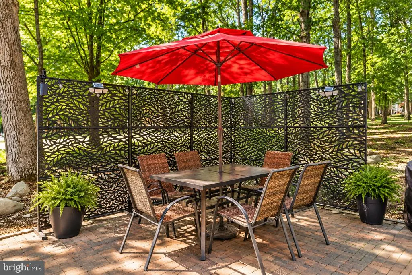
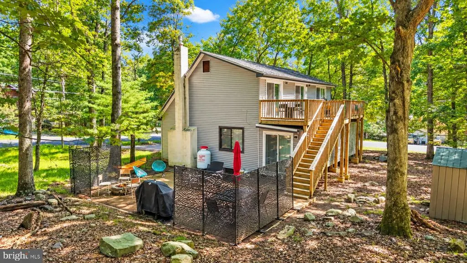
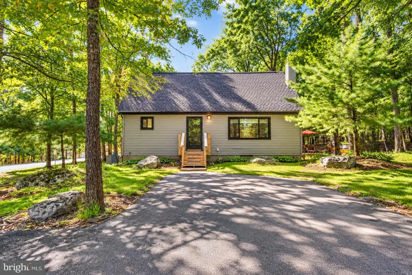
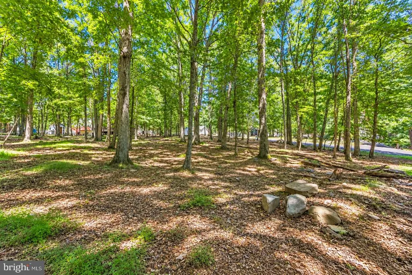
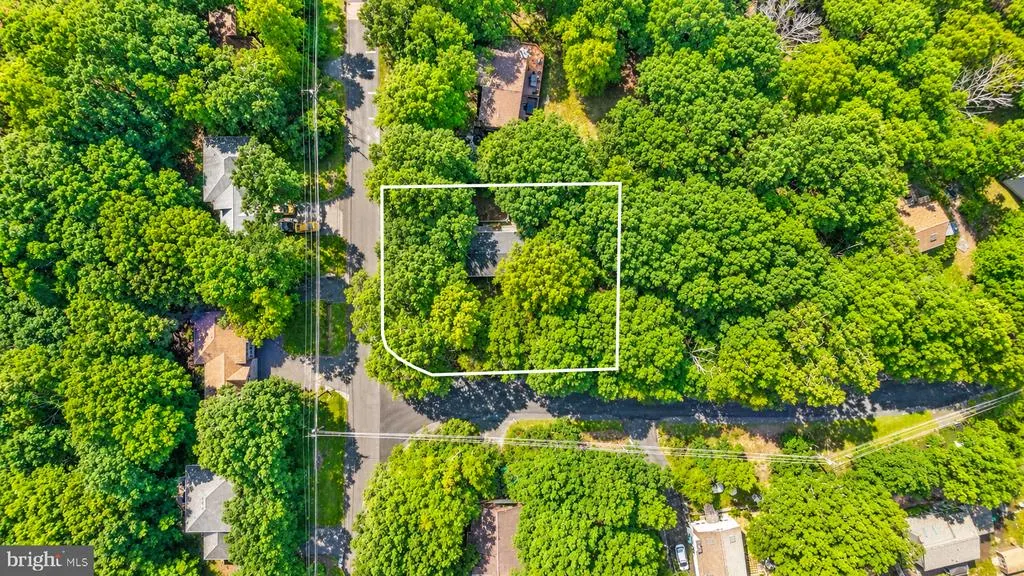
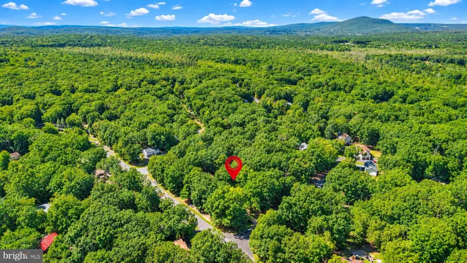
Ask how to receive up to a $3,500 credit towards your closing costs! Looking for your forever home or the perfect short-term rental investment? Situated on a desirable corner lot in the amenity-filled community of Penn Estates, this FULLY FURNISHED & completely renovated home needs nothing more than your name on the deed. Stepping inside, you'll be met with the newly refinished and renovated interior. A fully updated kitchen & living room are complete with original hardwood floors and a beautiful stone-walled fireplace. Aside from a spacious first-floor bedroom and fully updated bathroom, you'll also find an extended sunroom and private sauna, offering that unique four-season Poconos appeal. Upstairs you'll be greeted by another fully updated bathroom & three more bedrooms each featuring their own sliding door that opens up to a new & spacious rear deck. Head outside to be surrounded by trees in a lovely patio & fire-pit area perfect for entertaining future Airbnb guests. Ideal as a primary residence, second home, vacation getaway, or potential short-term rental investment, this home has something for everyone. Showings to begin Tuesday, 9/22!
| Elementary School | Middle School | High School |
|---|---|---|
| Arlington Heights Elementary School | Stroudsburg Junior | Stroudsburg Area High School |
| Price History | |
|---|---|
| 9/16/2026 | Listed $350,000 |
General Features
| Living Area | 1368 |
|---|---|
| Sewer | Public Sewer |
| Heating | Baseboard - Electric |
| Cooling | Zoned |
| Possession | 0-30 Days CD |
| Roof | Asphalt |
| Appliances | Oven/Range - Electric,Refrigerator,Microwave,Dishwasher |
| Zoning | R1 |
| HOA Fee | 1466.00 |
| Association Fee Includes | Road Maintenance,Security Gate |
| Patio/Porch Features | Deck(s),Patio(s) |
| Architectural Style | Contemporary |
| Construction Materials | T-1-11 |
| School District | STROUDSBURG AREA |
| Year Built | 1985 |
| Electric | 220 Volts,Circuit Breakers |
| Levels | 1.5 |
| Tax Year | 2025 |
| Ownership | Fee Simple |
| Cool Fuel | Electric |
| Accessibility | None |
| Assoc Fee Paid Per | Annually |
| County | MONROE |
| New Construction | No |
| Property Type | Residential |
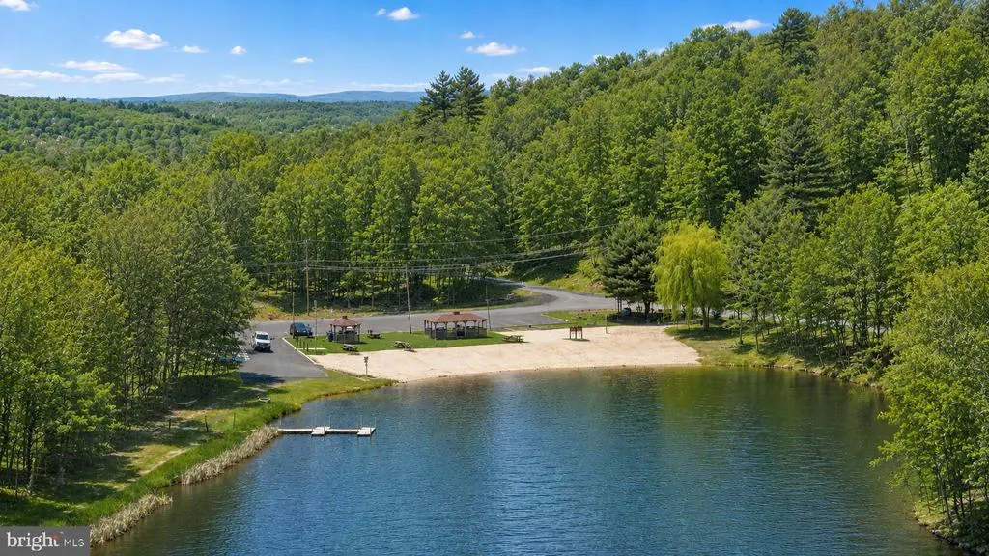
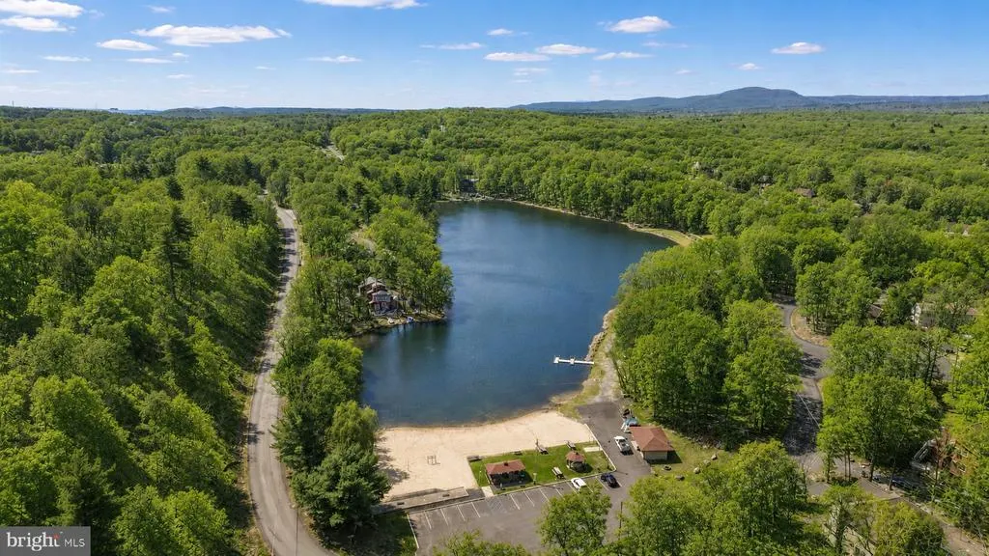
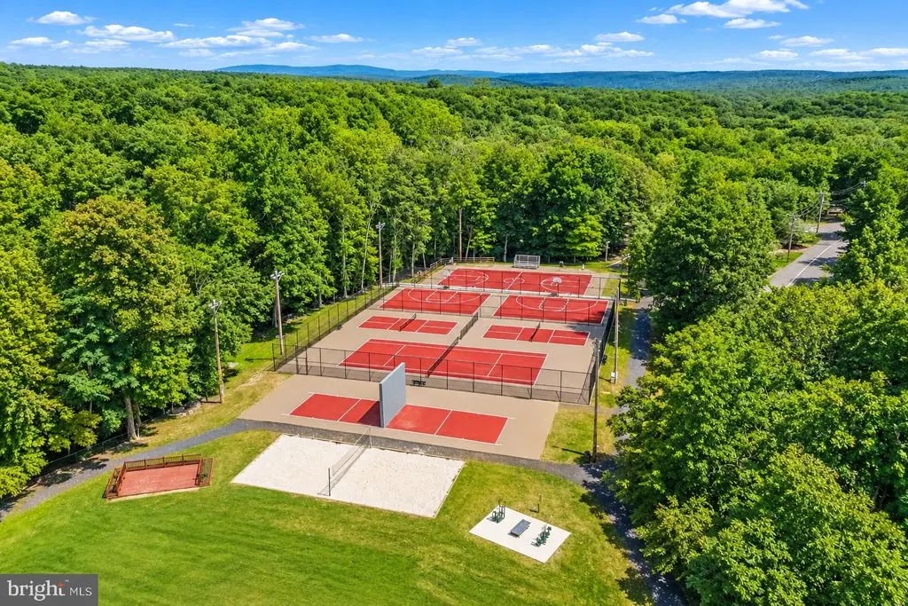
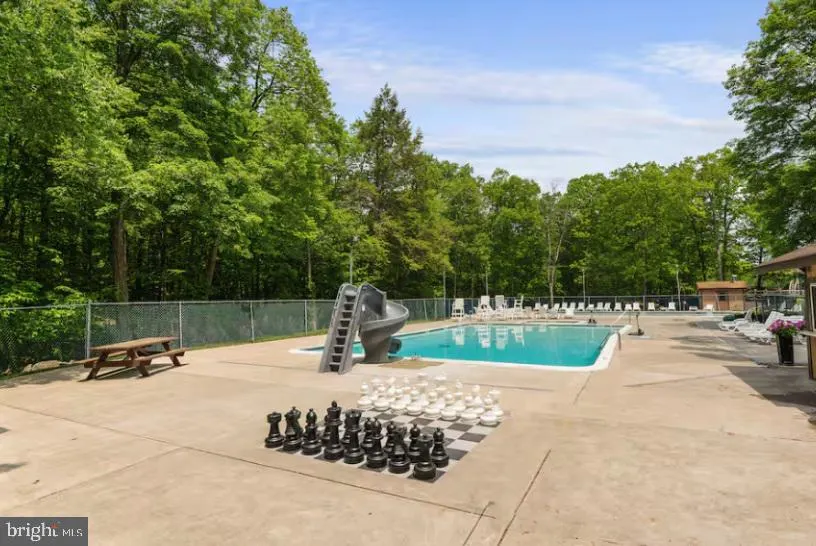
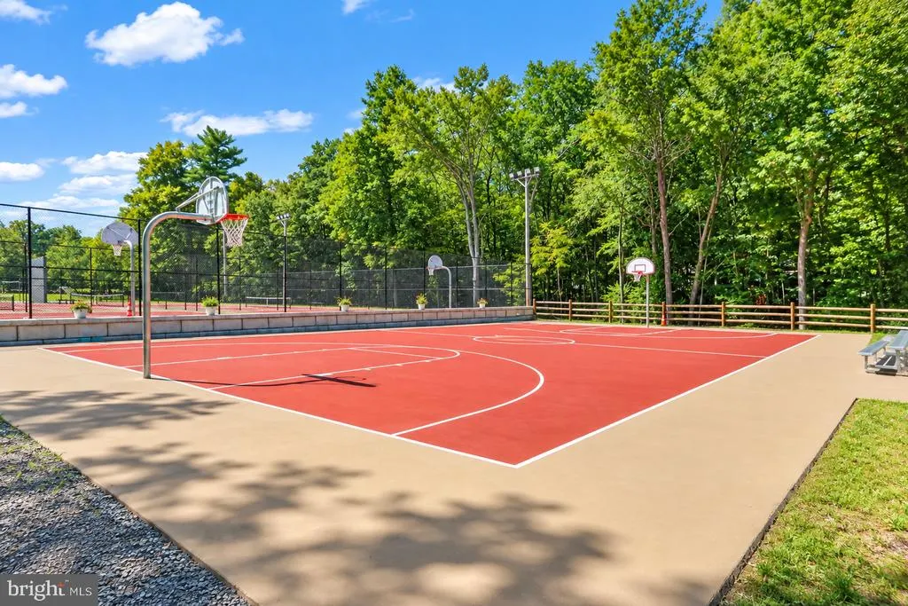
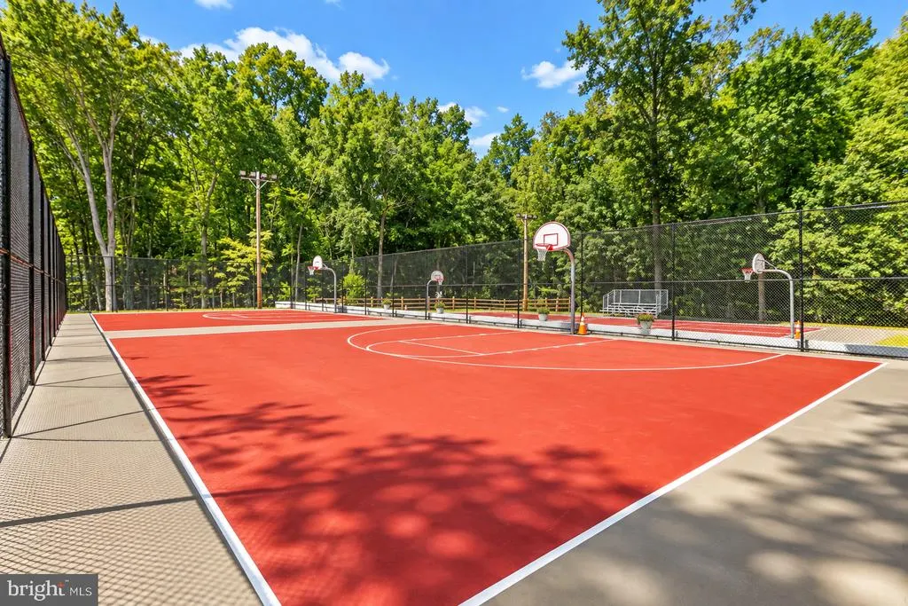
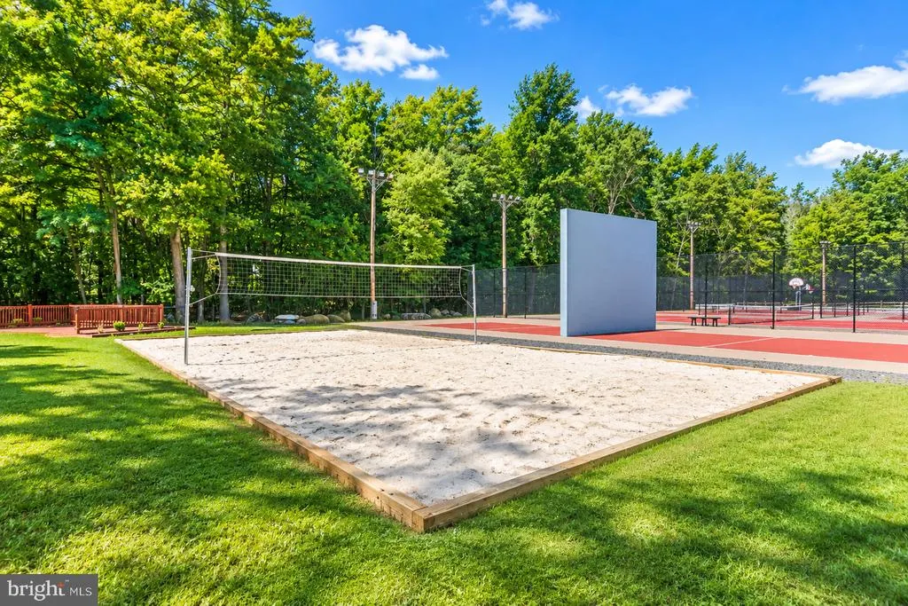
| Association Amenities | Basketball Courts,Beach,Community Center,Gated Community,Lake,Pool - Outdoor,Security,Tennis Courts,Swimming Pool,Tot Lots/Playground |
| HOA | Yes |
| Subdivision Name | PENN ESTATES |
| Garage Y/N | No |
| Water Access Y/N | No |
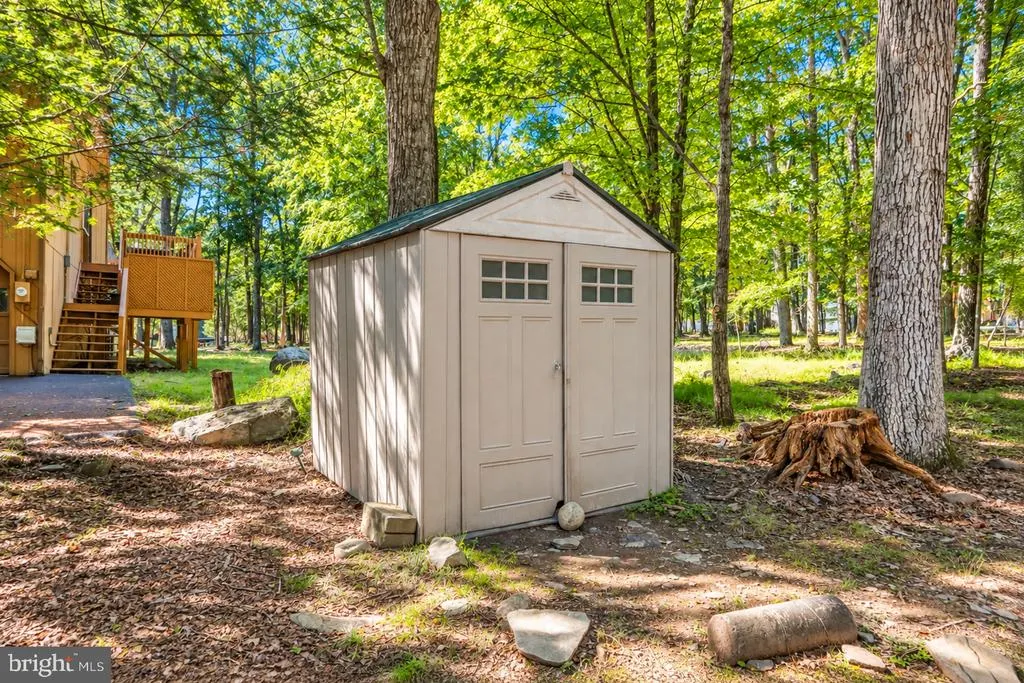
| Other Structures | Above Grade,Below Grade |
| Total Rooms | 8 |
| Full Baths | 2 |
| Status | ACTIVE |
| Directions | Enter Penn Estates gate Follow GPS corner property on Brentwood and Somerset |
| City | EAST STROUDSBURG |
| Senior Community Y/N | No |
| MLS Area | Stroud Twp (13517) |
| Lot Size Units | Square Feet |
| Lot Size Square Feet | 16117.00 |
| Tax Assessed Value | 95490.0 |
| Tax Annual Amount | 3403.0 |
| Structure Type | Detached |
| Condo/Coop Association fee Y/N | No |
| Bathrooms Full Main Level | 2 |
| Bathrooms Count Main Level | 2.00 |
| Price Per Sq Ft Total AG | 255.85 |
| Acceptable Financing | Cash,Conventional,FHA,VA |
| Community Pool Features | In Ground |
| Vacation Rental Y/N | No |
| Virtual Tour | https://www.zillow.com/view-imx/6876a2b2-285a-4bef-9fea-6a1a3cf2354d?setAttribution=mls&wl=true&initialViewType=pano&utm_source=dashboard |
| Total SQFT | 1368 |
| Standard Status | Active |
| Year Built Source | Assessor |
| Legal Subdivision | PENN ESTATES |
| Tax Lot | 351 |
| Association Recreation Fee | No |
Interior Features
| Interior Amenities | Dining Area,Exposed Beams,Floor Plan - Open,Kitchen - Eat-In,Wood Floors |
|---|---|
| Heating Fuel | Electric |
| Flooring | Hardwood,Laminated |
| Total Fireplaces | 1 |
| Fireplace Features | Stone,Gas/Propane |
| Hot Water | Electric |
| Basement (Y/N) | No |
| Heating Y/N | Yes |
| Fireplace Y/N | Yes |
| Above Grade Finished Area | 1368 |
| Central Air Y/N | No |
| Total Bedrooms | 4 |
| Room Type | Living Room,Dining Room,Primary Bedroom,Bedroom 2,Bedroom 3,Bedroom 4,Kitchen,Sun/Florida Room,Laundry,Full Bath |
| Main Level Bedrooms | 4 |
| Below Grade Finished Area Unit Type | Square Feet |
| LivingAreaSource | Estimated |
| Laundry Type | Main Floor |
| Below Grade Unfin Area Units | Square Feet |
| Below Grade Unfin SQFT Source | Assessor |
| Below Grade Finished Area Source | Assessor |
| Above Grade Unfin Area Units | Square Feet |
| Above Grade Unfin SQFT Source | Estimated |
| Above Grade Finished Area Source | Estimated |
| Above Grade Finished Area Unit Type | Square Feet |
| Total Baths | 2 |
Exterior Features
| Pool | Yes - Community |
|---|---|
| Lot Features | Level,Corner |
| Water Source | Public |
| Inclusions | Washer,Dryer,Microwave,Refrigerator |
| Type of Parking | Off Street |
| Foundation Details | Crawl Space |
| Water View Y/N | No |
| Lot Size Acres | 0.37 |
| Road Surface Type | Paved |
| Lot Size Source | Assessor |
| Waterfront Y/N | No |
| Road Responsibility | Private |
| Navigable Water Y/N | No |
| Water Oriented Y/N | No |
Room Details
| Room | Dimensions | Level | Flooring | Details |
|---|---|---|---|---|
| Bedroom 2 | Upper 2 | |||
| Bedroom 3 | Upper 2 | |||
| Bedroom 4 | Upper 2 | |||
| Dining Room | Main | |||
| Full Bath | Main | |||
| Full Bath | Upper 2 | |||
| Kitchen | Main | |||
| Laundry | Main | |||
| Living Room | Main | |||
| Primary Bedroom | Main | |||
| Sun/Florida Room | Main |
Amenities
- Foreclosure
- Views
- Short Sale
- New Construction
- Adult 55+
- Lease To Own
- No HOA Fees
- Furnished
- Primary On Main
- Air Conditioning
- Seller Finance
- Green
- Fixer Upper
- Horse
- Golf
- Fireplace
- Deck
- Garage
- Basement
- Pool
Property vs Single Family Average in 18301
Price
Taxes
Year Built
Visits
 © BRIGHT, All Rights Reserved
