




Address
357 Connecticut Avenue, Hamilton Township, NJ
Price
$ 279,000
Property Attributes
- MLS#NJME2083384
- TypeSingle Family
- Listing Status ACTIVE
- CountyMERCER
- CityHamilton Township
- AreaHamilton Twp
- Zip08629
- Style
- Year Built1927
- Taxes$ 3340
- Price$ 279,000
- Bedrooms3
- Full Bathrooms1
- Half Bathrooms1
- Sqr Footage1193
- Lot Size0.06 Acres
Data Source:
Bright MLS
Property Description
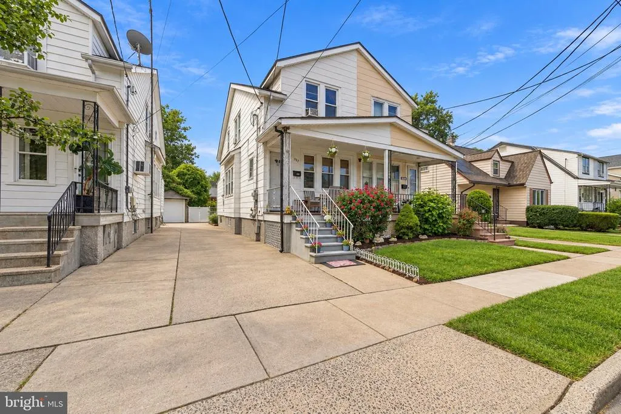
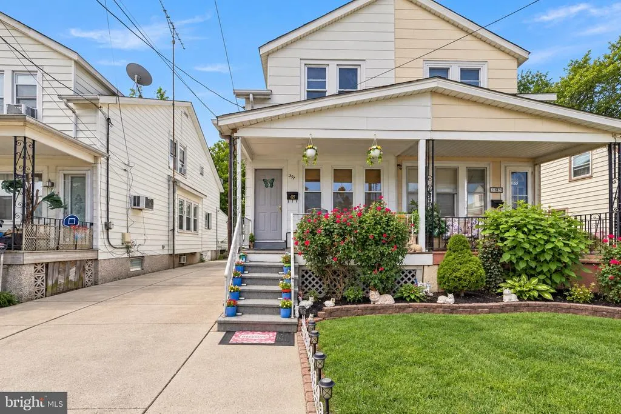
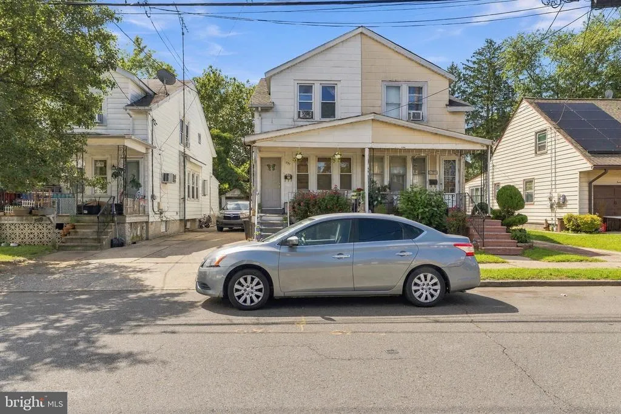
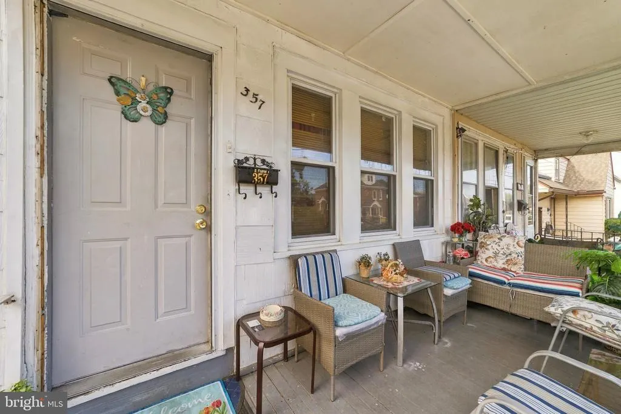
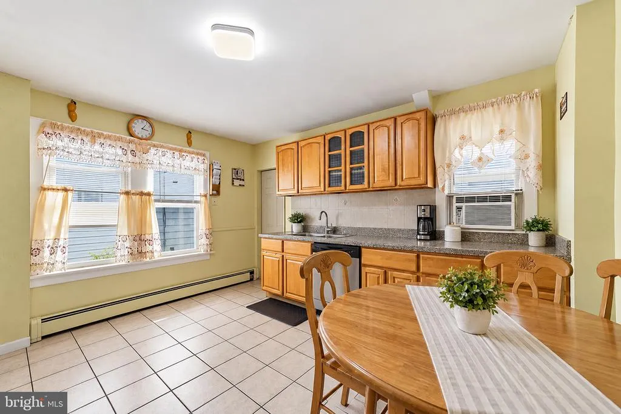
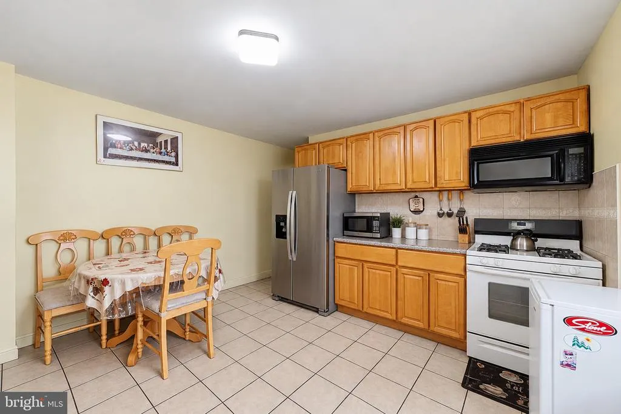
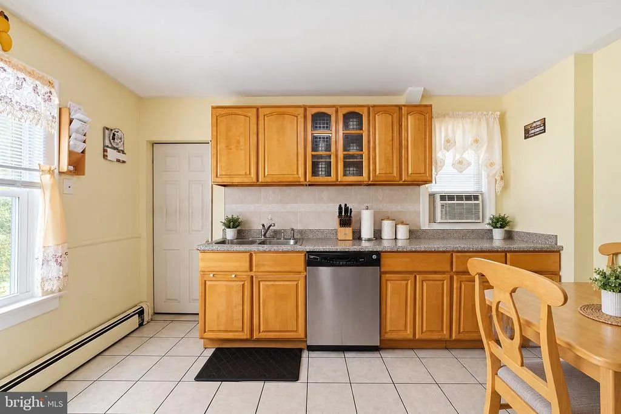
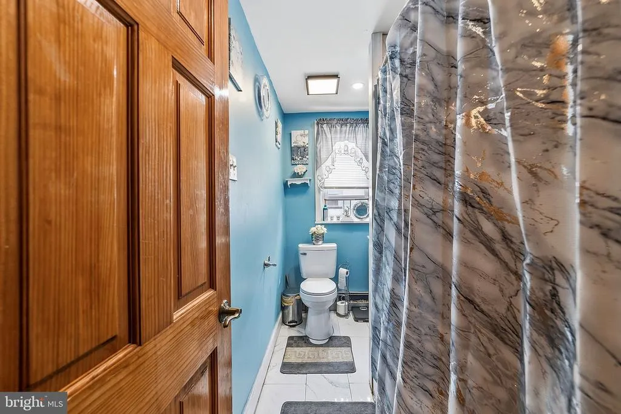
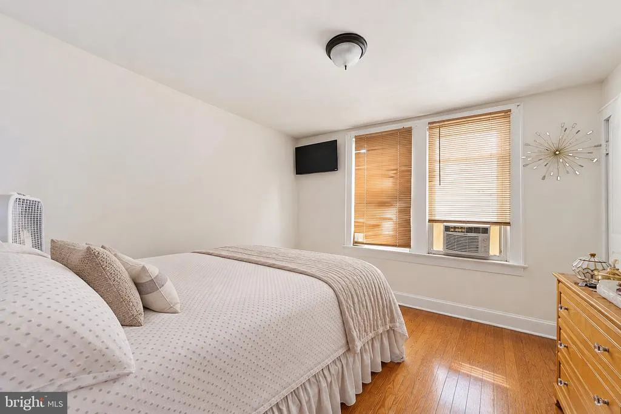
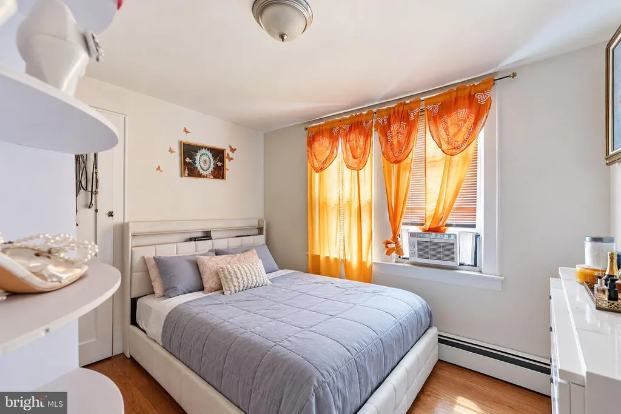
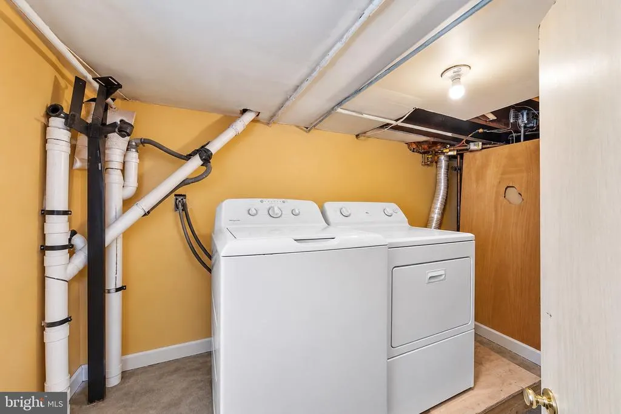
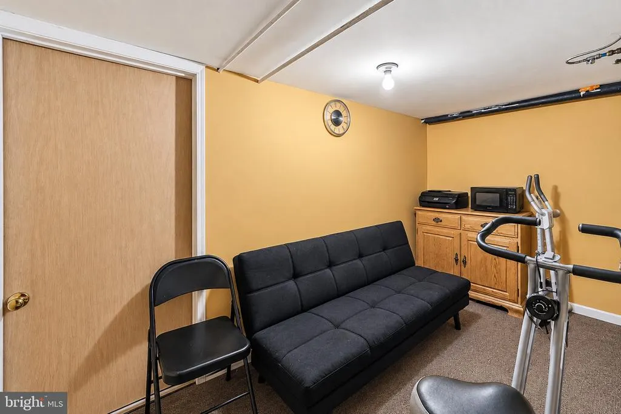
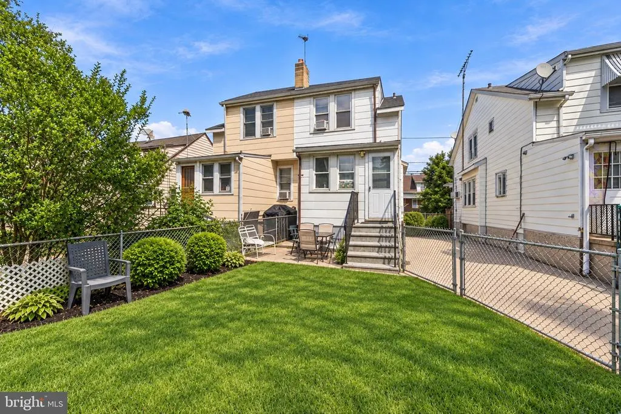
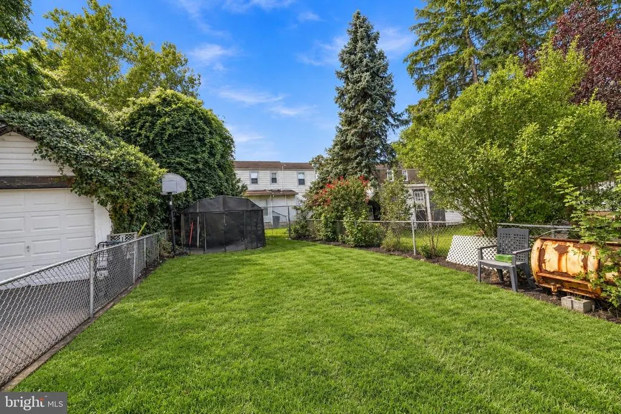
Welcome to this charming Colonial-style home in the heart of Hamilton, where classic character meets comfortable everyday living! A welcoming covered front porch provides the perfect spot to relax and enjoy the outdoors while adding to the home's inviting curb appeal. The traditional exterior features classic siding, and beautifully maintained landscaping with a manicured lawn, mature plantings, and established shrubs. A shared driveway provides convenient off-street parking and extends toward the rear of the property. A newer concrete walkway complete the exterior. Step inside to a warm and inviting living room featuring beautiful hardwood flooring and a spacious, comfortable layout that flows seamlessly into the dining room. An open staircase with white balusters and a wood handrail serves as an architectural focal point, an arched doorway beyond adds another architectural detail. The arched doorway leads to a bright and spacious eat-in kitchen filled with natural light. Warm wood cabinetry provides abundant storage and is complemented by granite countertops, stainless steel appliances, and a tiled backsplash. The generous tiled floor and well-designed workspace make this kitchen both functional and welcoming, while large windows overlook the yard and create a cheerful setting for everyday meals and entertaining. Additional living space can be found in the finished basement, offering a convenient half bath, laundry area, den, or recreational room, providing flexible space for work, and hobbies. From the rear of the home, step outside to the fenced-in yard, where thoughtfully landscaped garden areas and a storage shed create an inviting outdoor retreat. The yard offers plenty of room for entertaining, gardening, relaxing, and enjoying outdoors. Upstairs, you'll find three generously sized bedrooms, each offering warm wood flooring, spacious closets, large windows, and abundant natural light. Crown molding adds a refined touch of character throughout the bedrooms, while the layouts provide ample room for furnishings and personal touches. The beautifully appointed full bathroom features a vibrant blue color palette, creating a fresh and cheerful atmosphere. A stylish vanity with marble-look countertop, ample storage, and mirrored cabinet provides both function and charm, while the large window fills the space with natural light. This charming, move-in-ready home offers a wonderful blend of character and functionality, while a newer roof, water heater, and HVAC system provide added peace of mind for the next owner.
| Elementary School | Middle School | High School |
|---|---|---|
| Kuser Elementary School | Emily C Reynolds Middle School | Hamilton East-Steinert H.S. |
| Price History | |
|---|---|
| 9/15/2026 | Listed $279,000 |
General Features
| Living Area | 1193 |
|---|---|
| Sewer | Public Sewer |
| Heating | 90% Forced Air |
| Cooling | None |
| Possession | Settlement |
| Appliances | Dishwasher |
| Zoning | RES |
| Patio/Porch Features | Porch(es),Patio(s) |
| Architectural Style | Other |
| Security Features | Carbon Monoxide Detector(s) |
| Construction Materials | Frame |
| School District | HAMILTON TOWNSHIP |
| Exclusions | Counter top appliances and personal items. |
| Year Built | 1927 |
| Levels | 2 |
| Tax Year | 2025 |
| Ownership | Fee Simple |
| Cool Fuel | Other |
| Accessibility | None |
| County | MERCER |
| New Construction | No |
| Property Type | Residential |
| HOA | No |
| Subdivision Name | NONE AVAILABLE |
| Garage Y/N | No |
| Water Access Y/N | No |
| Other Structures | Above Grade,Below Grade |
| Transportation | Airport less than 10 miles,Bus Stop less than 1 mile,Commuter Rail Station 1 to 5 miles |
| Full Baths | 1 |
| Status | ACTIVE |
| Directions | Use GPS |
| City | HAMILTON TOWNSHIP |
| Disclosures | Prop Disclosure |
| Senior Community Y/N | No |
| MLS Area | Hamilton Twp (21103) |
| Lot Size Units | Square Feet |
| Lot Size Square Feet | 2413.00 |
| Tax Assessed Value | 90100.0 |
| Tax Annual Amount | 3340.0 |
| Structure Type | Detached |
| Condo/Coop Association fee Y/N | No |
| Bathrooms Count Main Level | 0.00 |
| Price Per Sq Ft Total AG | 233.86 |
| Acceptable Financing | Conventional,VA |
| Lease Considered Y/N | No |
| Vacation Rental Y/N | No |
| Total SQFT | 1193 |
| Location Type | Suburban |
| Standard Status | Active |
| Year Built Source | Assessor |
| Tax Lot | 00017 |
Interior Features
| Interior Amenities | Ceiling Fan(s) |
|---|---|
| Heating Fuel | Natural Gas |
| Basement | Full |
| Hot Water | Natural Gas |
| Basement (Y/N) | Yes |
| Heating Y/N | Yes |
| Window Features | Double Hung |
| Fireplace Y/N | No |
| Above Grade Finished Area | 1193 |
| Half Baths | 1 |
| Central Air Y/N | No |
| Total Bedrooms | 3 |
| Room Type | Living Room,Dining Room,Bedroom 2,Bedroom 3,Kitchen,Basement,Bedroom 1,Bathroom 1 |
| Below Grade Finished Area Unit Type | Square Feet |
| LivingAreaSource | Assessor |
| Below Grade Finished Area Source | Assessor |
| Bedrooms Count All Upper Levels | 3 |
| Bedrooms Count Upper Level 1 | 3 |
| Bathrooms Half Lower Level 1 | 1 |
| Bathrooms Half All Lower Levels | 1 |
| Bathrooms Full Upper Level 1 | 1 |
| Bathrooms Full All Upper Levels | 1 |
| Bathrooms Count Upper Level 1 | 1.00 |
| Bathrooms Count Lower Level 1 | 1.00 |
| Bathrooms Count All Upper Levels | 1 |
| Bathrooms Count All Lower Levels | 1 |
| Above Grade Finished Area Source | Assessor |
| Above Grade Finished Area Unit Type | Square Feet |
| Total Baths | 2 |
Exterior Features
| Exterior Amenities | Exterior Lighting,Extensive Hardscape |
|---|---|
| Pool | No Pool |
| Fencing | Other |
| Parking Features | Asphalt Driveway |
| Water Source | Public |
| Inclusions | Washer,Dryer,Refrigerator,Oven and Dishwasher |
| Total Parking Spaces | 2 |
| Type of Parking | Driveway,Off Street |
| Foundation Details | Other |
| Water View Y/N | No |
| Lot Dimensions | 21X115 |
| Lot Size Acres | 0.06 |
| Lot Size Source | Assessor |
| Waterfront Y/N | No |
| Door Features | ENERGY STAR Qualified Door(s) |
| Builder Model | 2 STORY |
| Land Assessed Value | 21500.00 |
| Navigable Water Y/N | No |
| Water Oriented Y/N | No |
Room Details
| Room | Dimensions | Level | Flooring | Details |
|---|---|---|---|---|
| Basement | Lower 1 | Basement - Finished,Flooring - Carpet,Attached Bathroom | ||
| Bathroom 1 | Upper 1 | Bathroom - Soaking Tub,Bathroom - Tub Shower,Countertop(s) - Solid Surface | ||
| Bedroom 1 | Upper 1 | Crown Molding,Flooring - HardWood,Lighting - Ceiling | ||
| Bedroom 2 | Upper 1 | Bathroom - Tub Shower,Bathroom - Soaking Tub,Crown Molding,Flooring - HardWood | ||
| Bedroom 3 | Upper 1 | Ceiling Fan(s),Flooring - HardWood,Lighting - Ceiling,Crown Molding | ||
| Dining Room | Main | Ceiling Fan(s),Flooring - HardWood | ||
| Kitchen | Main | Countertop(s) - Granite,Crown Molding,Dining Area,Double Sink,Flooring - Ceramic Tile,Kitchen - Eat-in,Kitchen - Gas Cooking | ||
| Living Room | Main | Flooring - HardWood,Lighting - Ceiling |
Amenities
- Foreclosure
- Views
- Short Sale
- New Construction
- Adult 55+
- Lease To Own
- No HOA Fees
- Furnished
- Primary On Main
- Air Conditioning
- Seller Finance
- Green
- Fixer Upper
- Horse
- Golf
- Fireplace
- Deck
- Garage
- Basement
- Pool
Property vs Single Family Average in 08629
Price
Taxes
Year Built
Visits
 © BRIGHT, All Rights Reserved
